List Price: $445,000 | $389 per sq.ft. | 3 Bedroom | 2 Bathroom | 2 Story Single Family Home
Under Contract Date Listed Wednesday Jun 24, 2026 | MLS# 5096447
Under Contract Date Listed Wednesday Jun 24, 2026 | MLS# 5096447

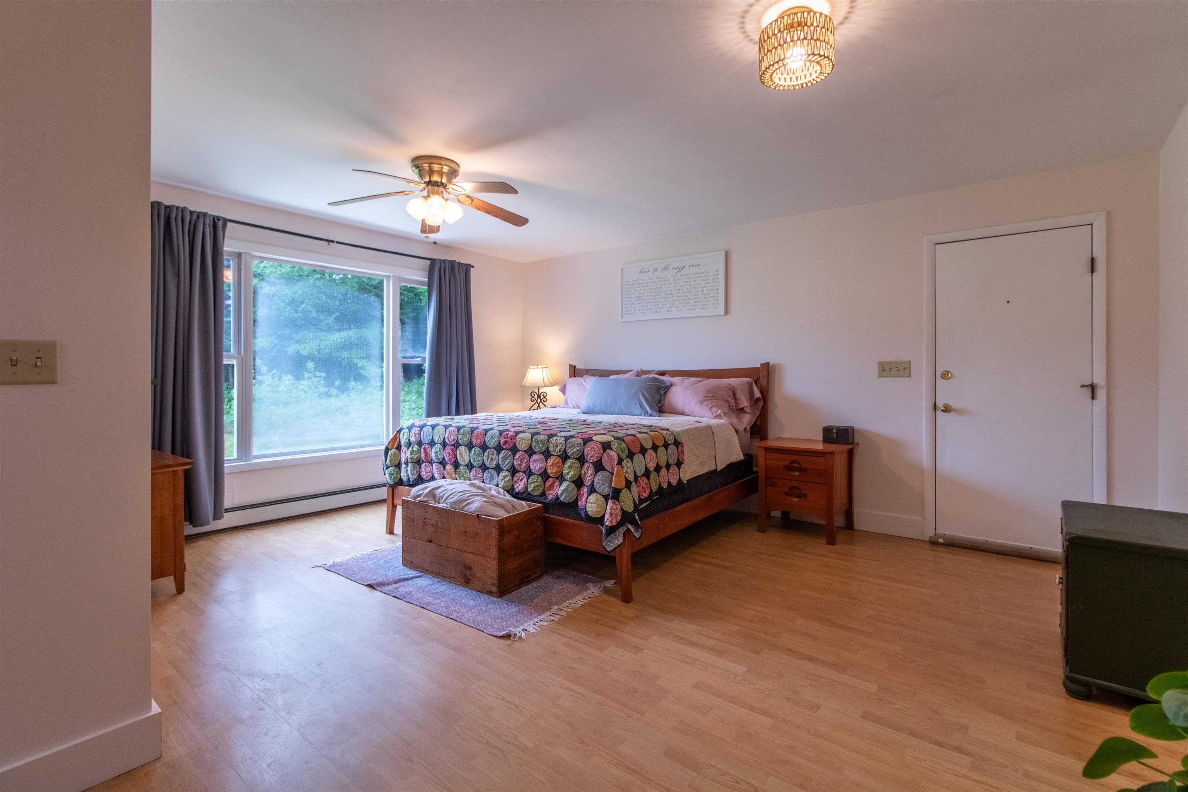
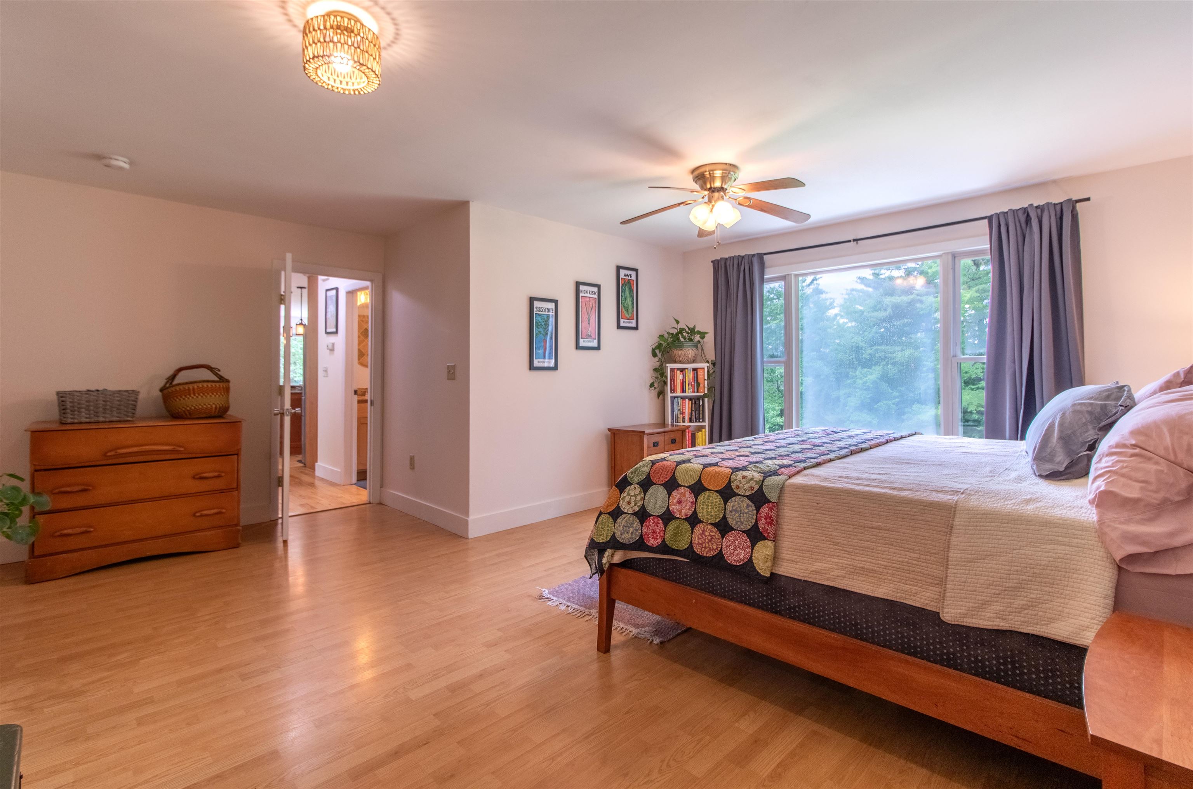
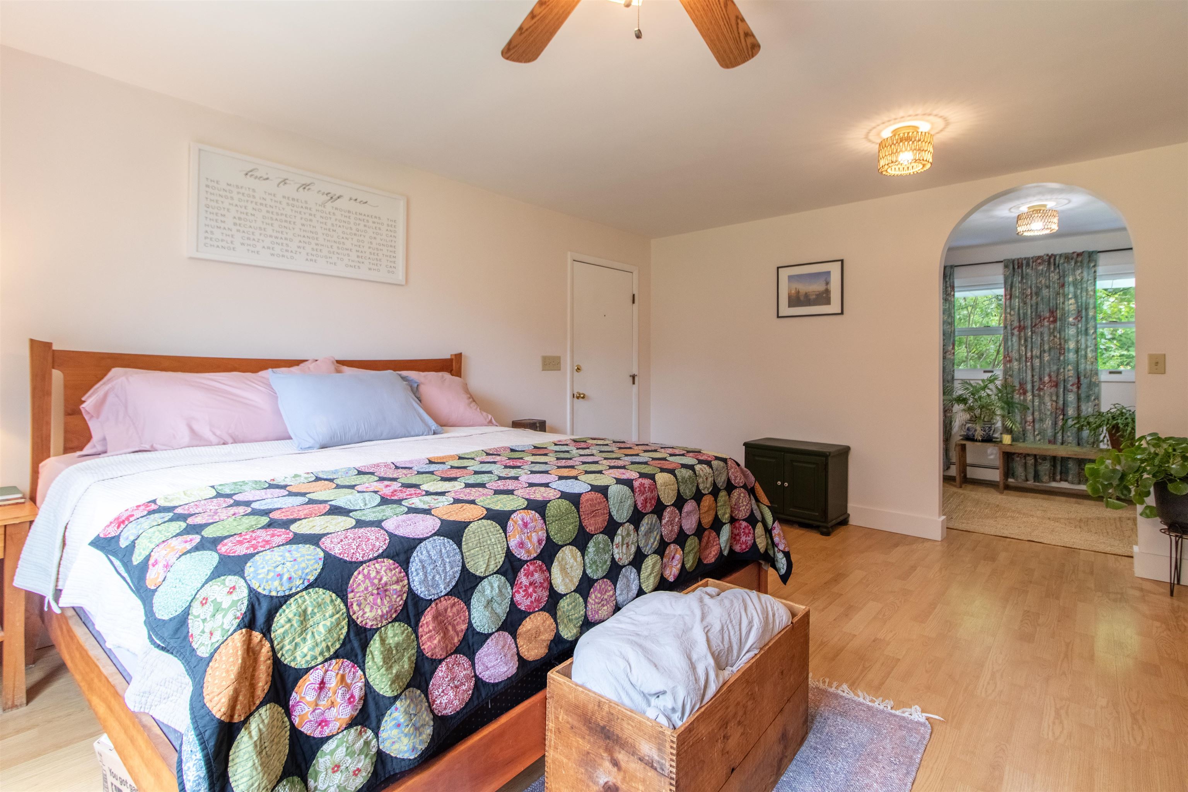
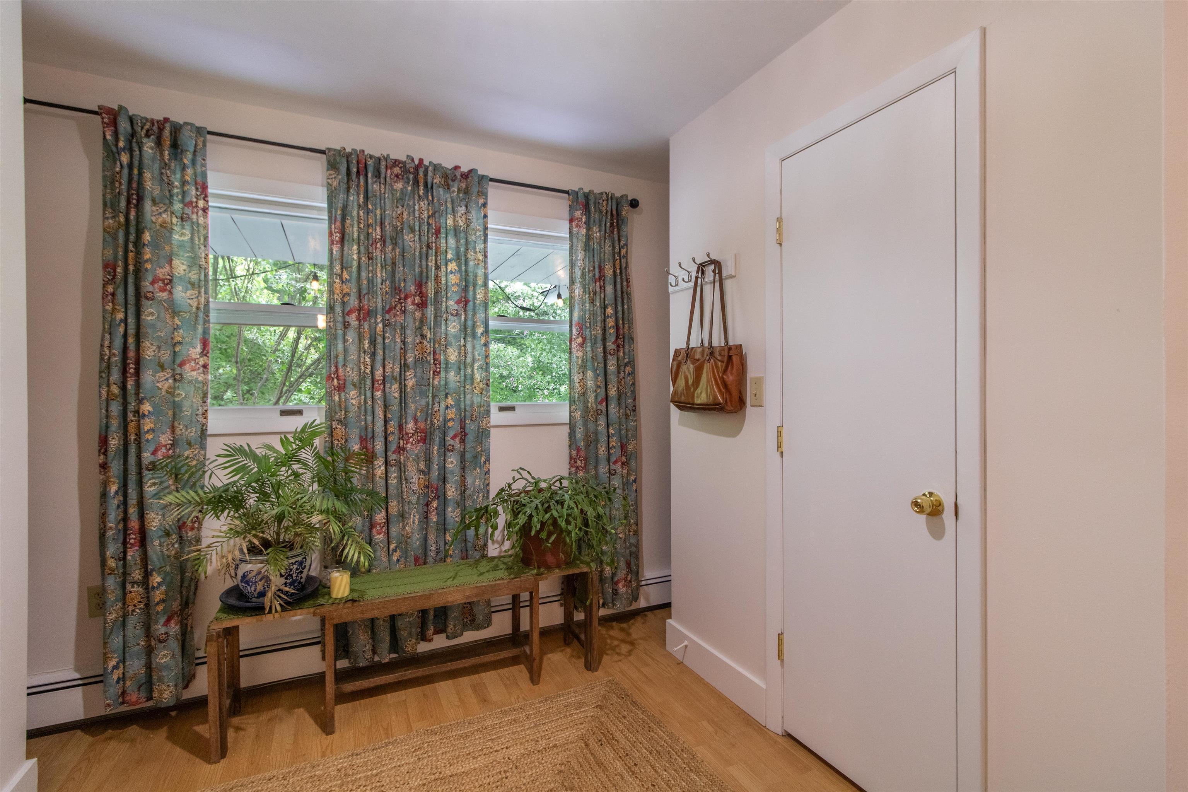
Primary Bedrooom
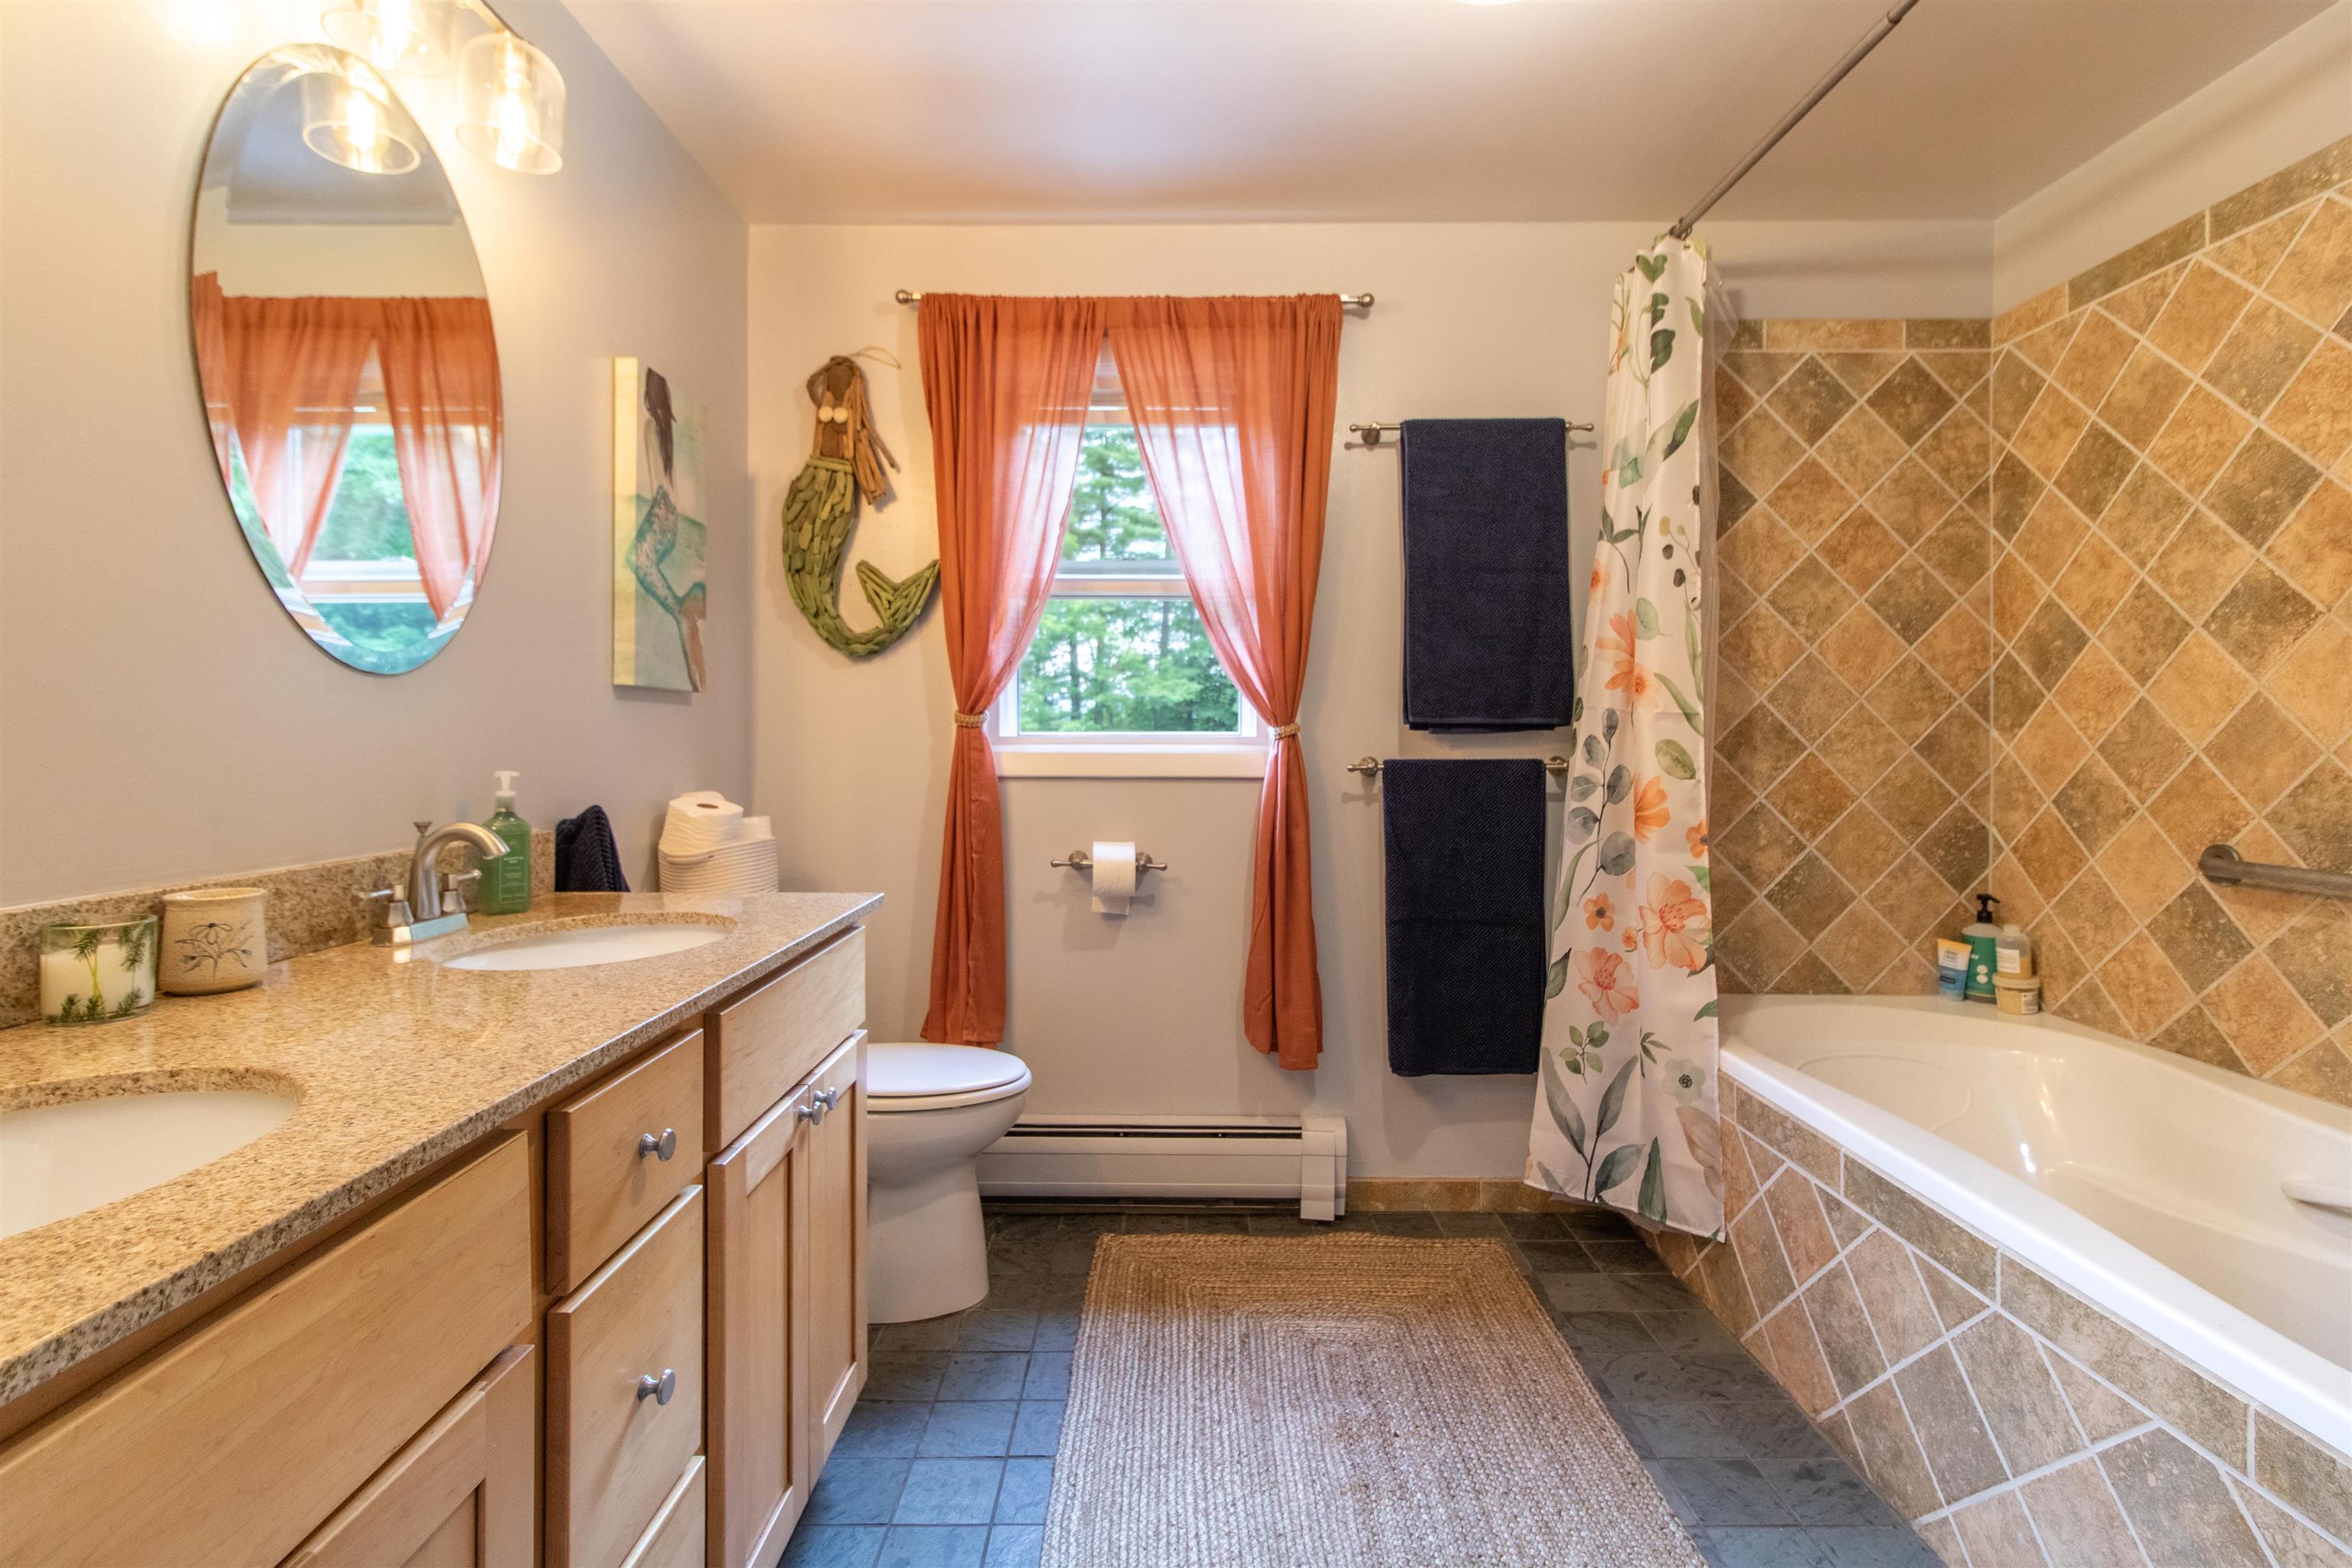
First Floor Bathroom
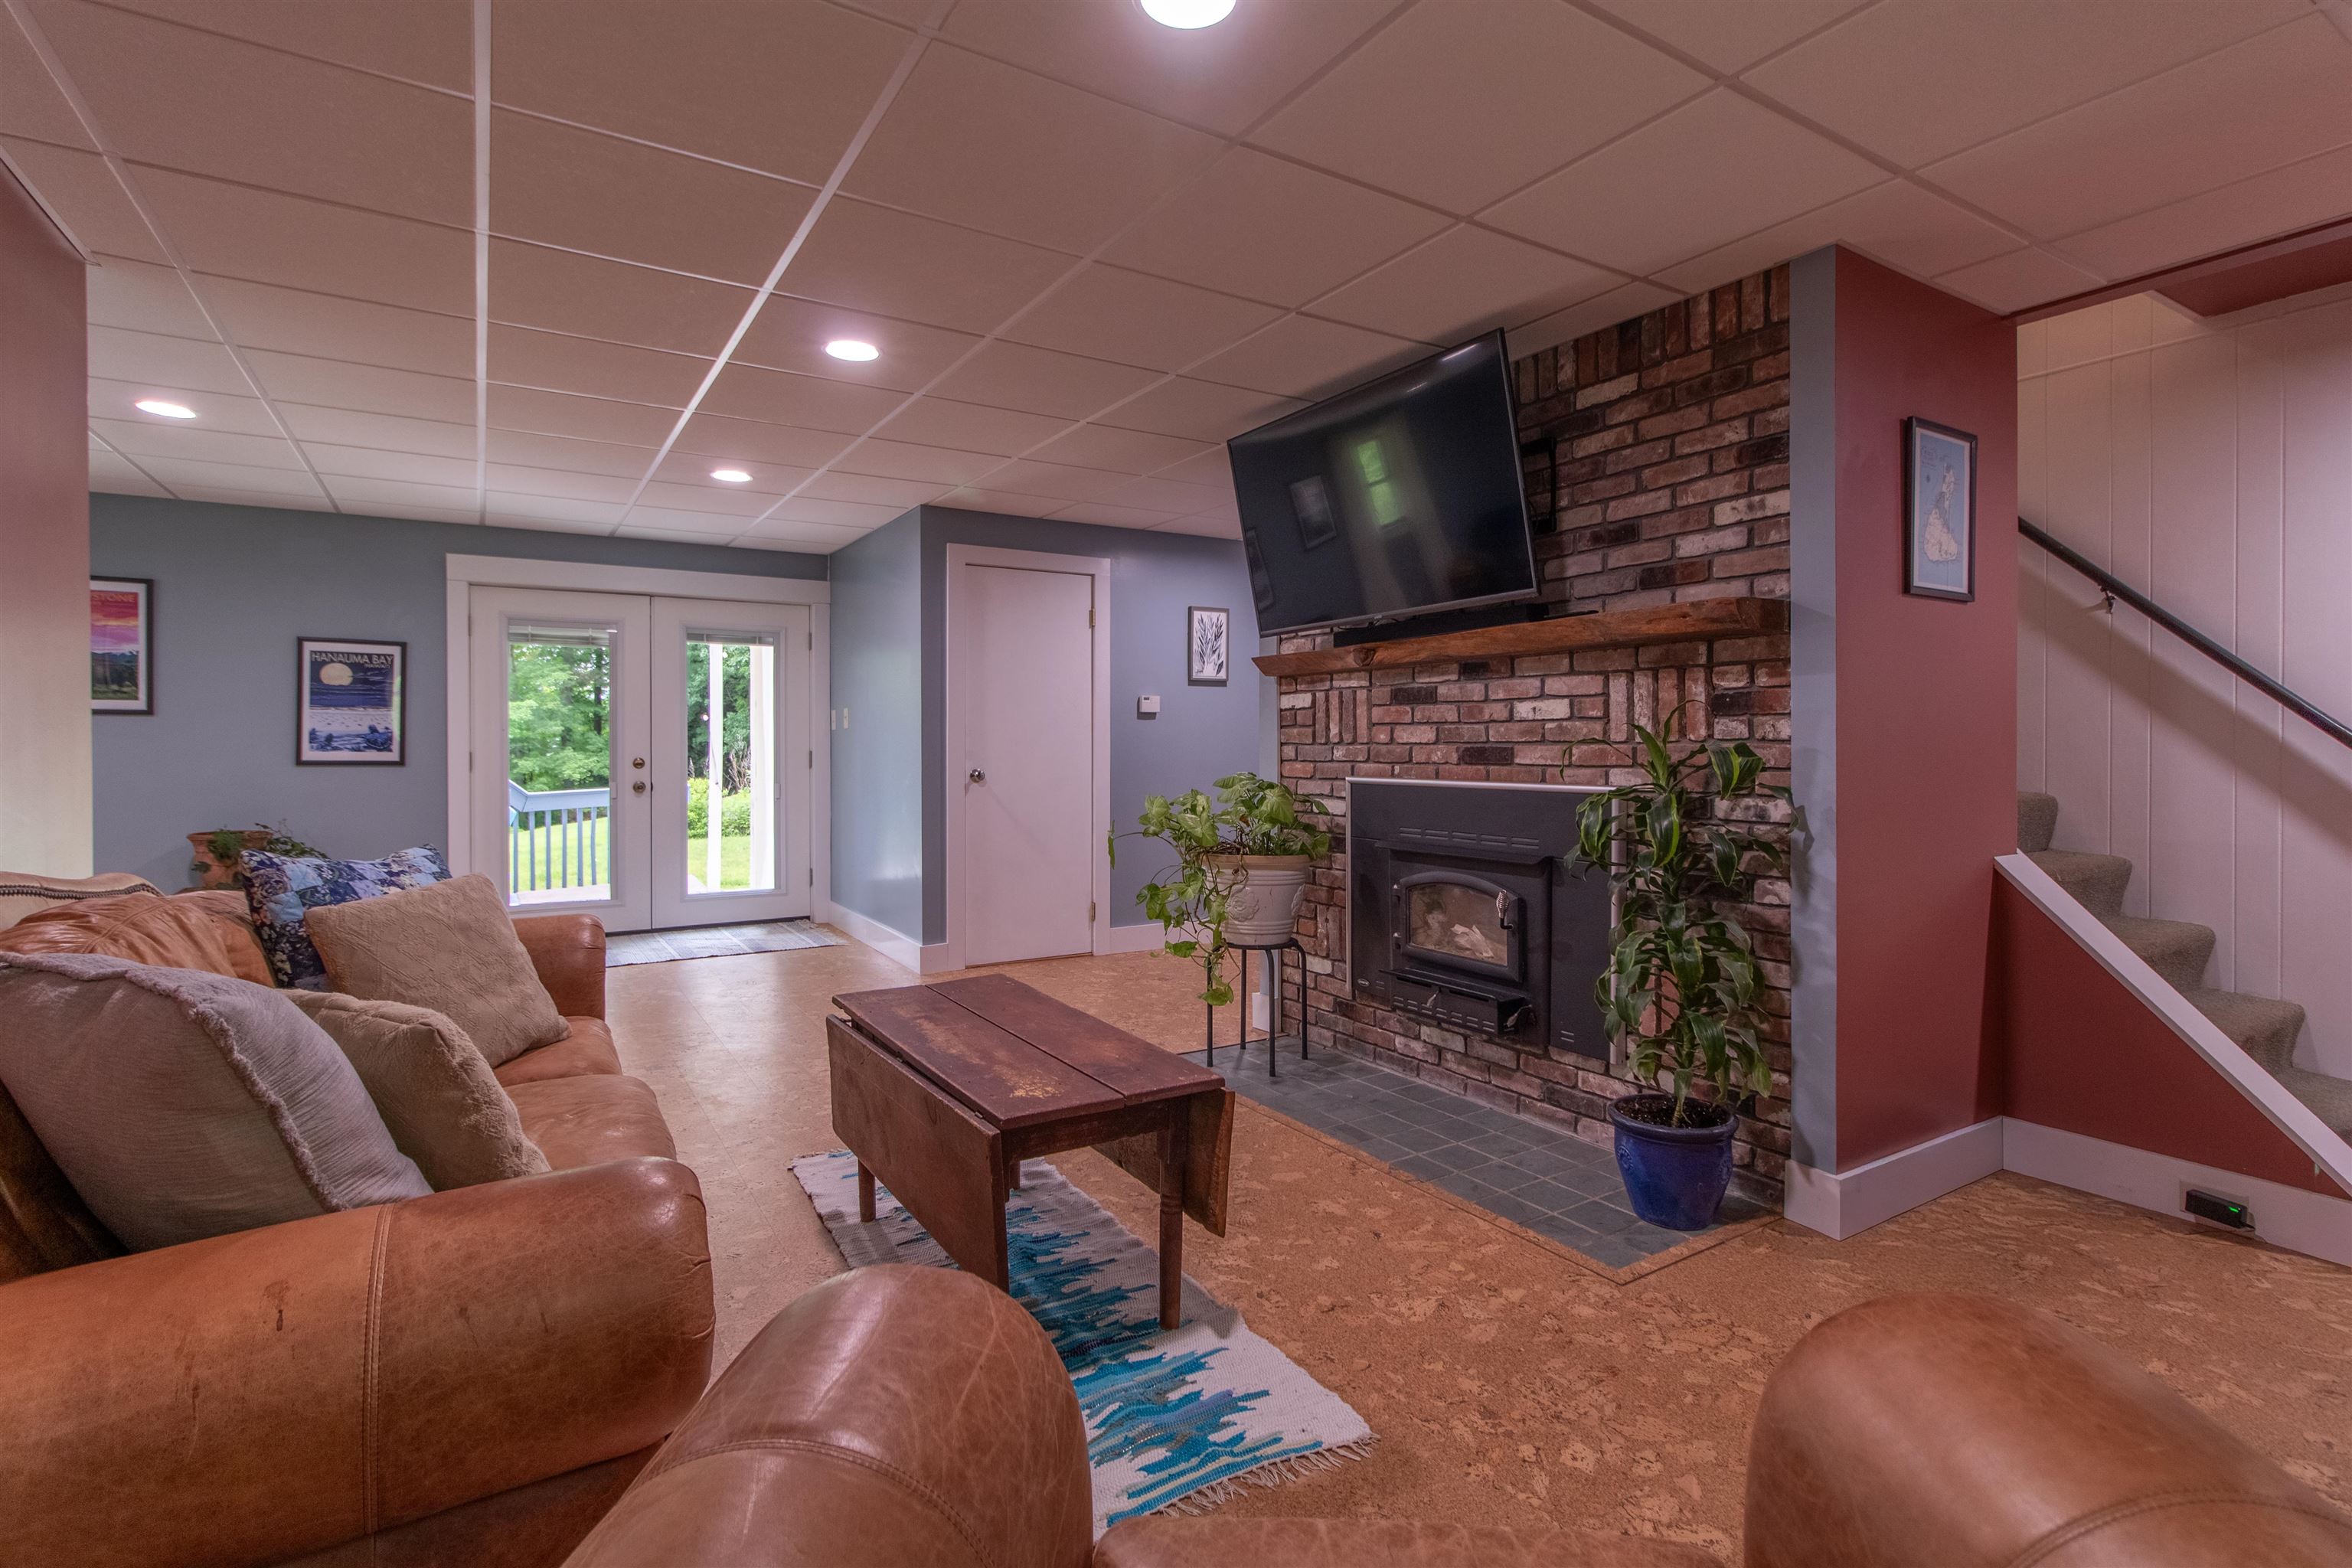
Downstairs Living Room
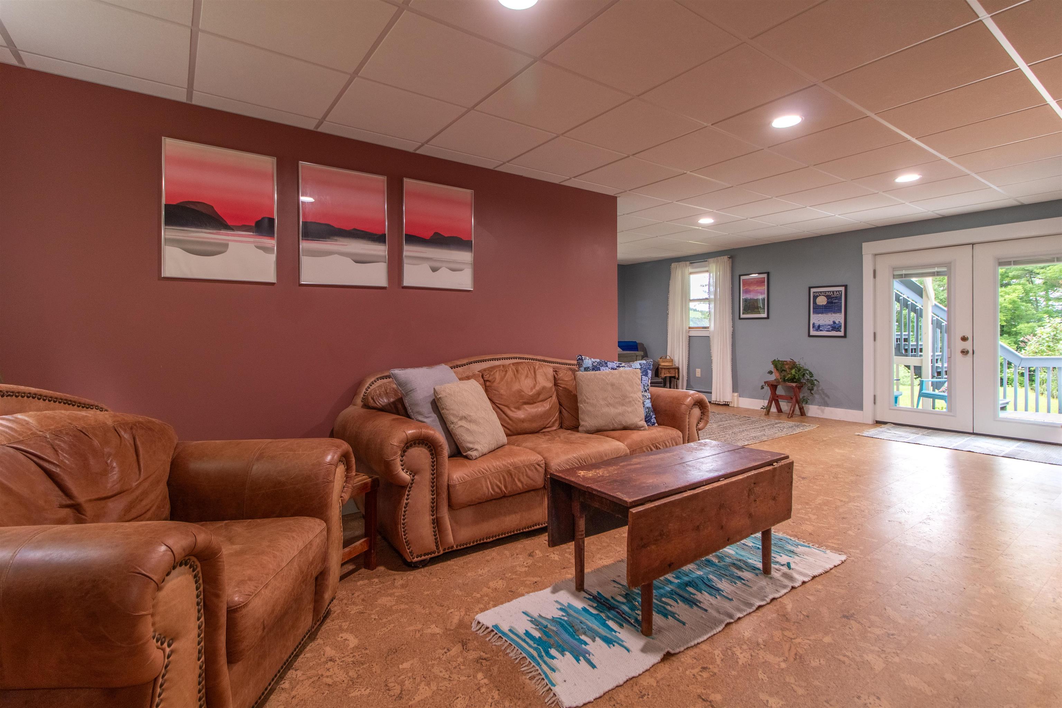
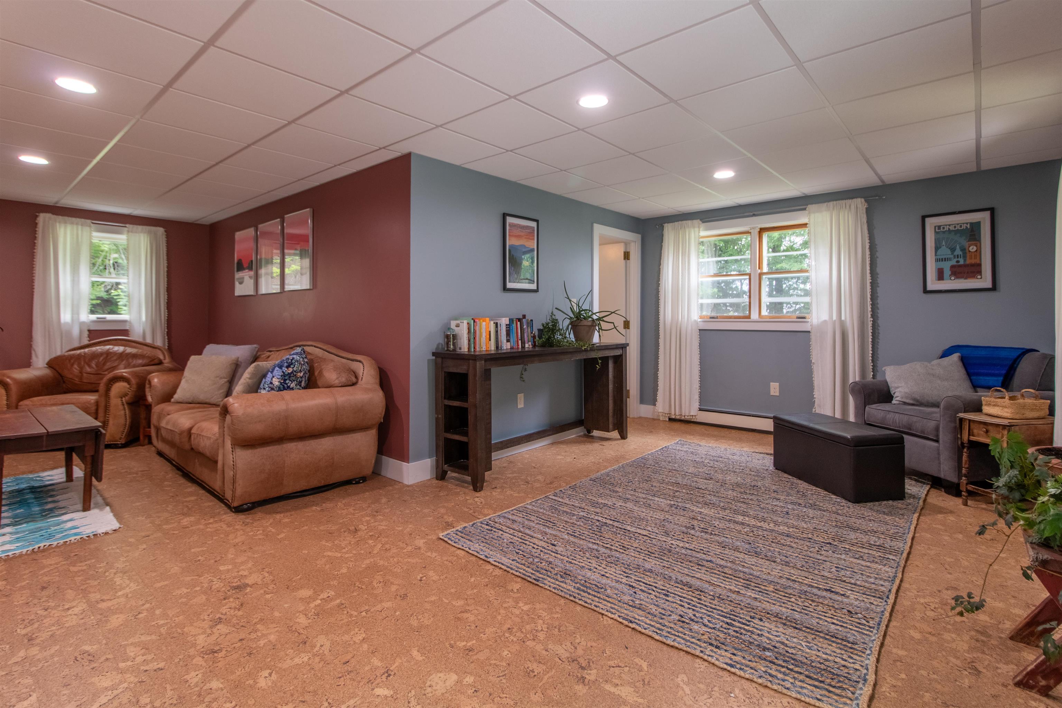
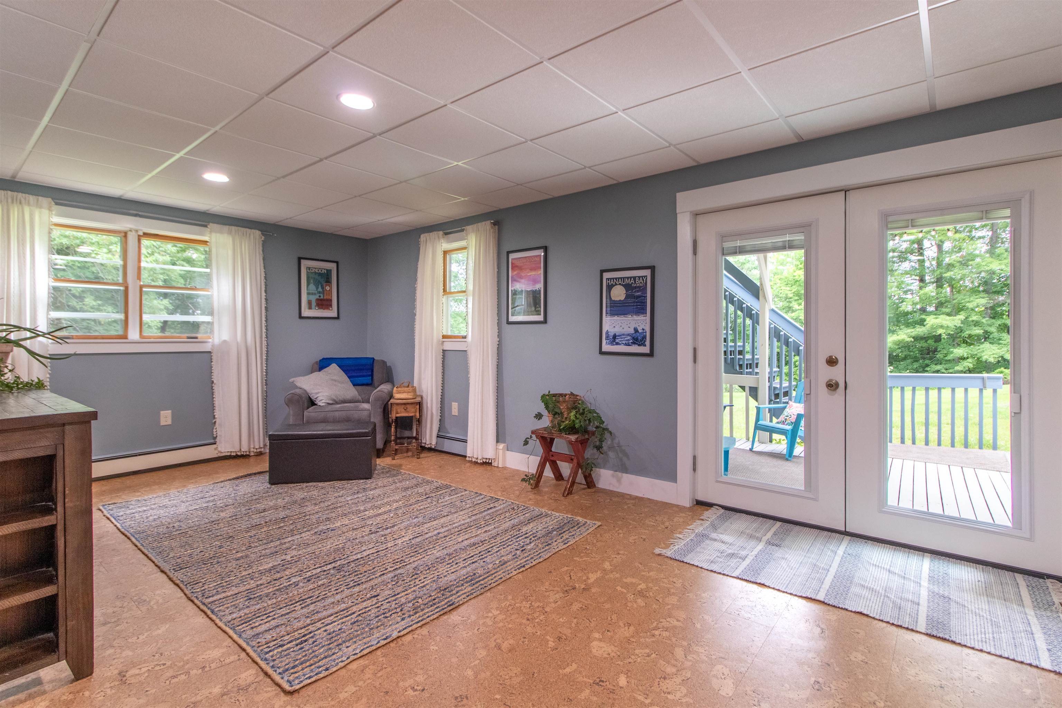
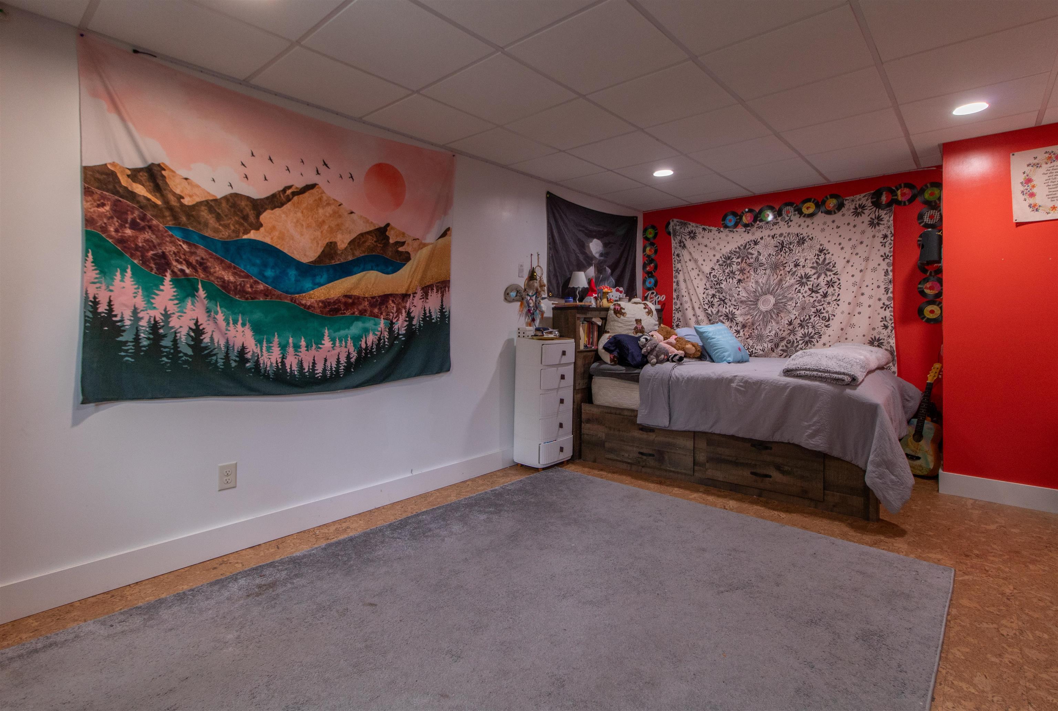
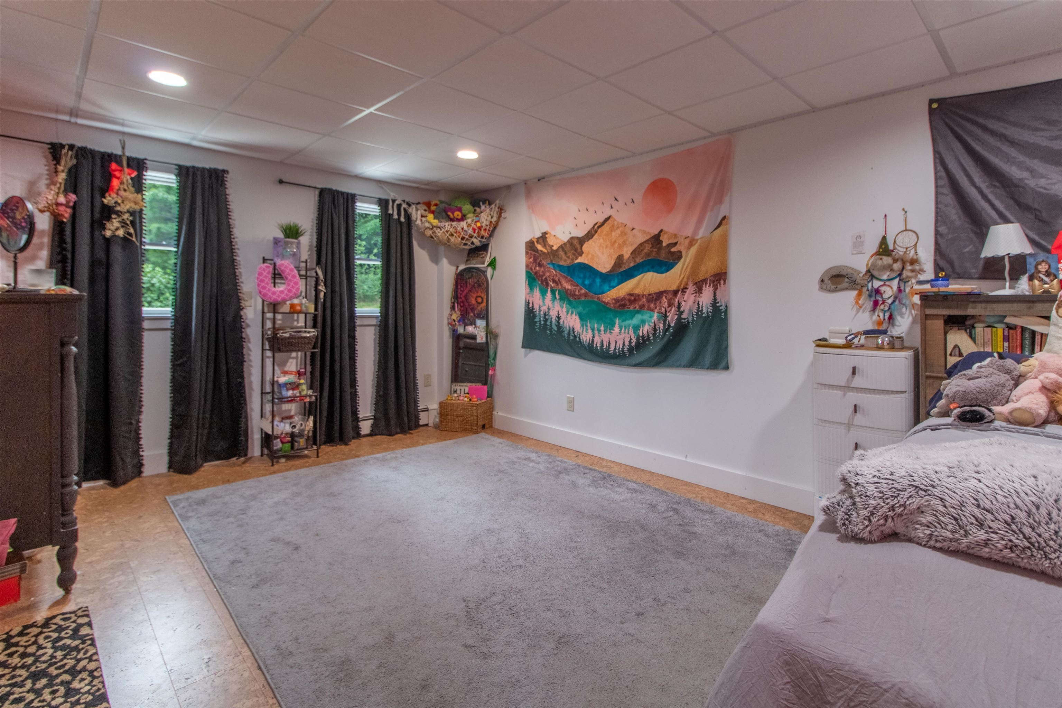
Downstairs Bedroom 1
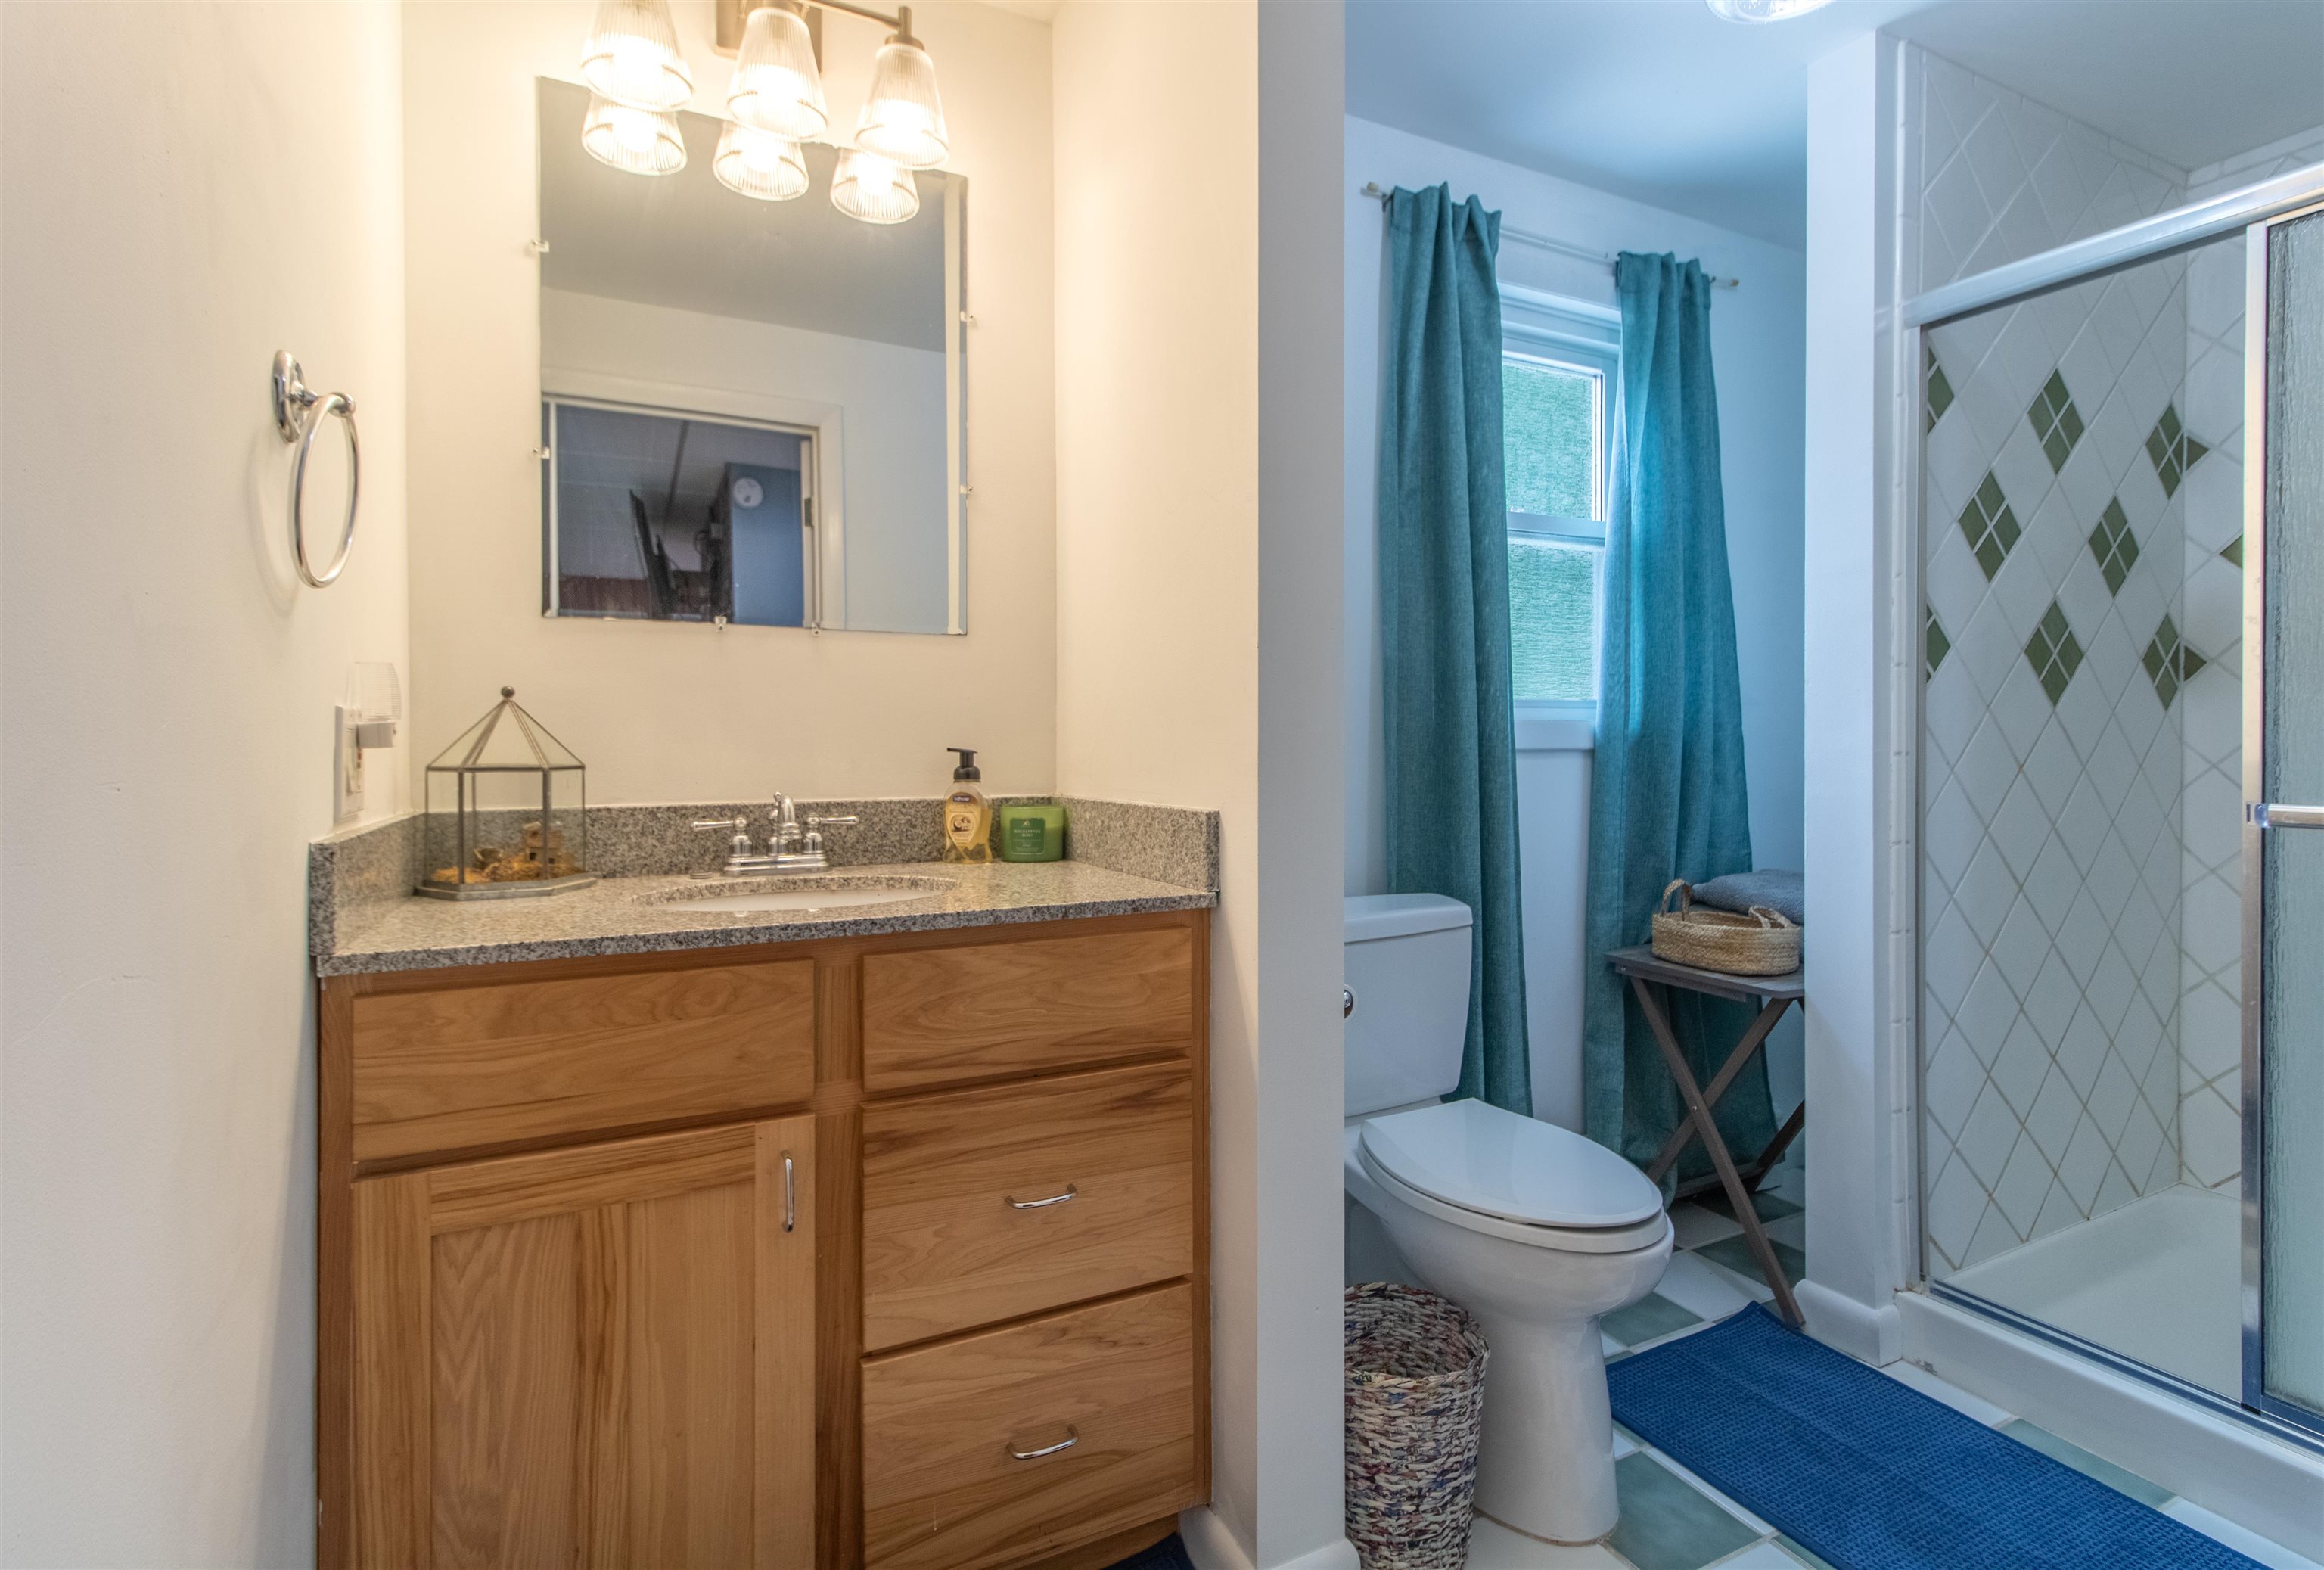
Downstairs Bathroom
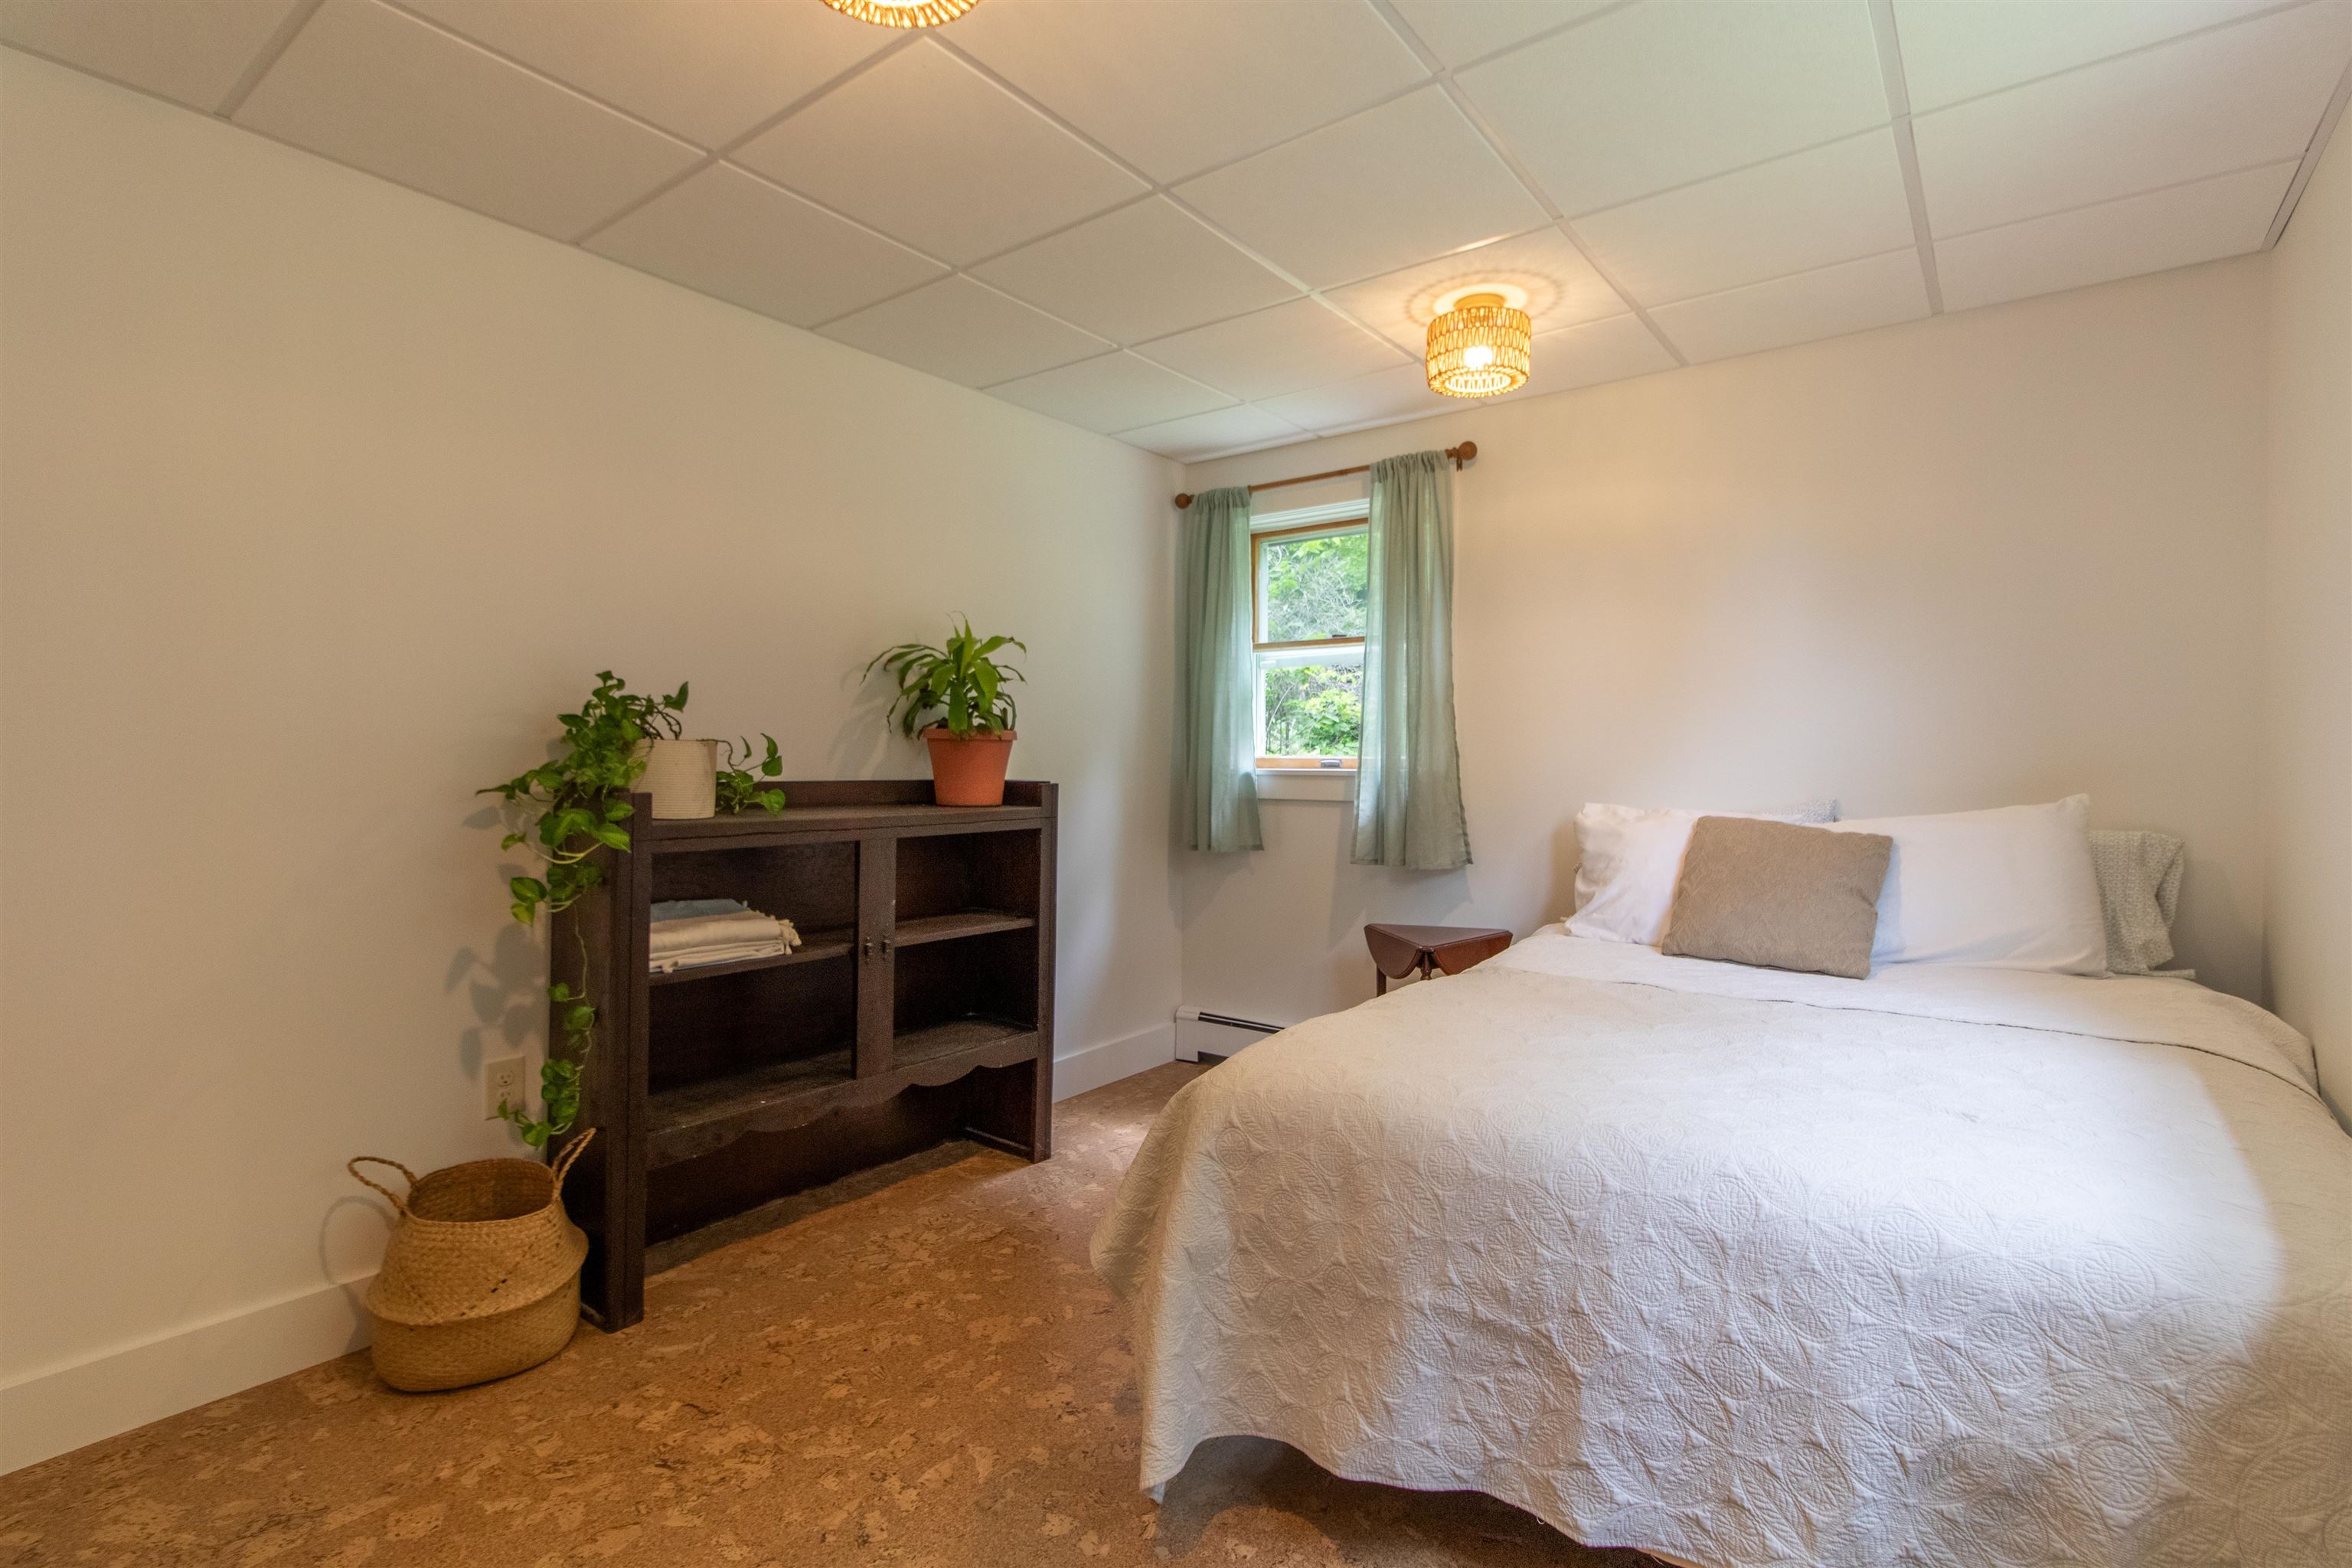
Downstairs Bedroom 2
To see this Listing
Address: 261 Rocky Ridge Road St. Johnsbury VT
Listed by Libby Ratico Century 21 Farm & Forest/Burke
Description:
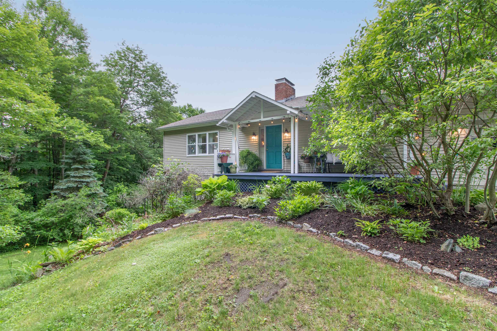
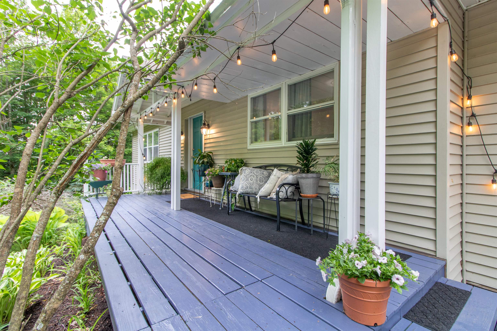
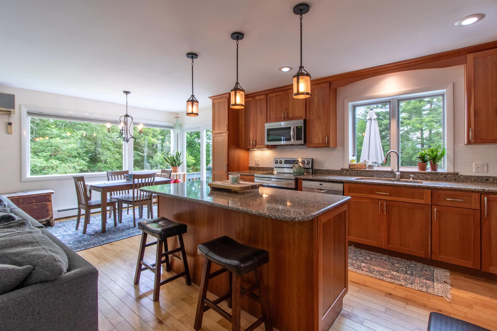
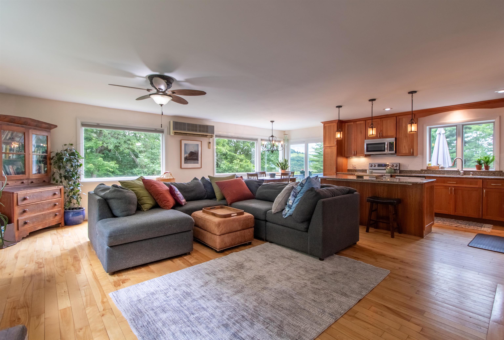
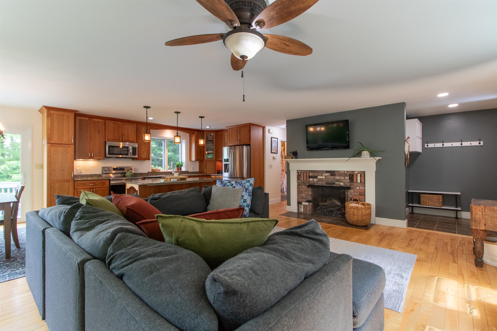
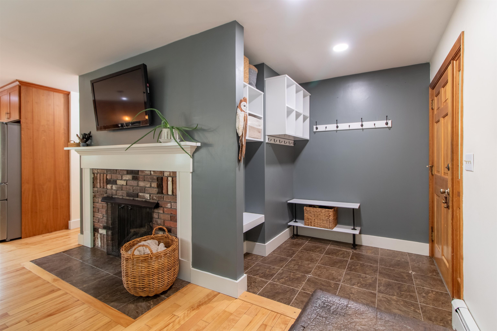
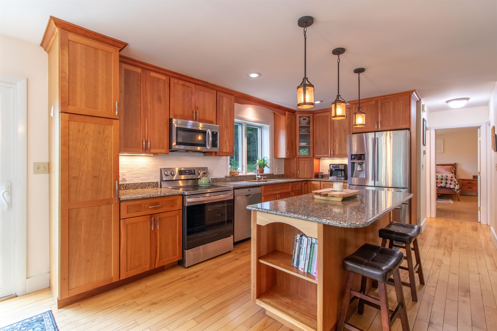
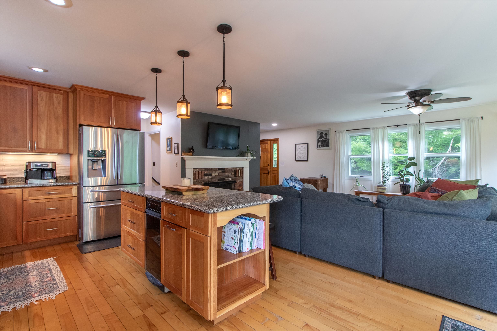
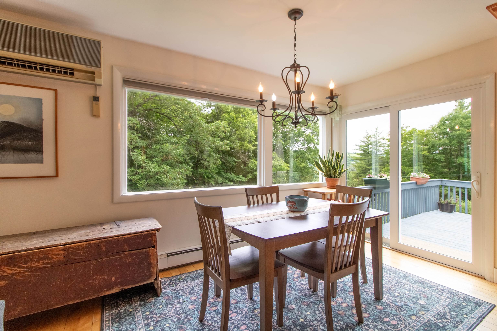
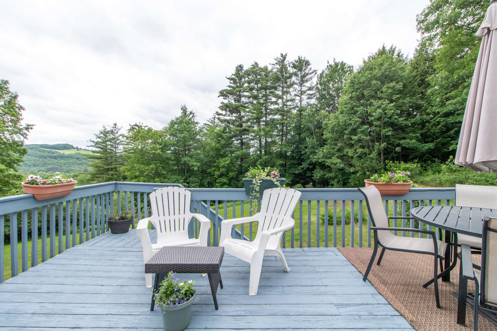
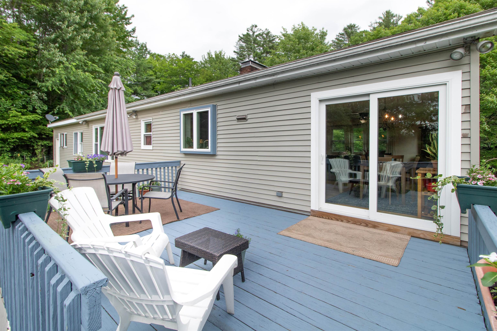
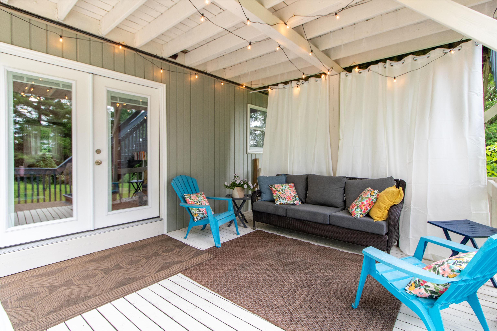
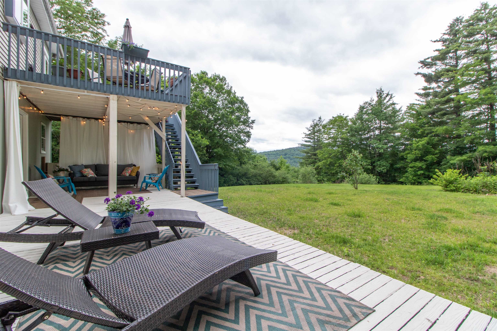
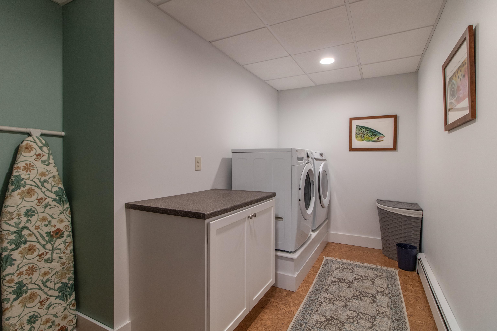
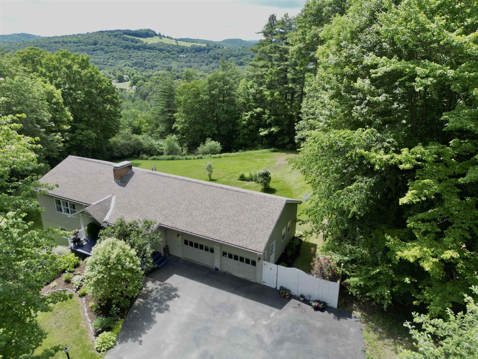
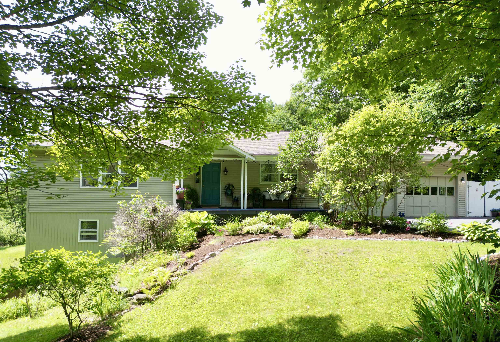
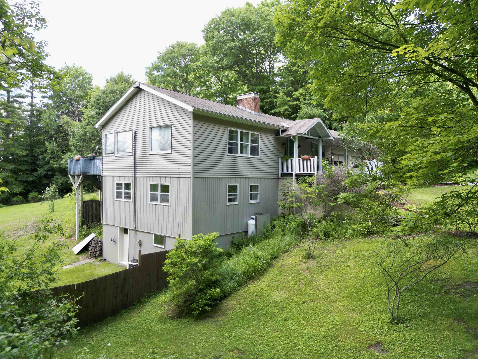
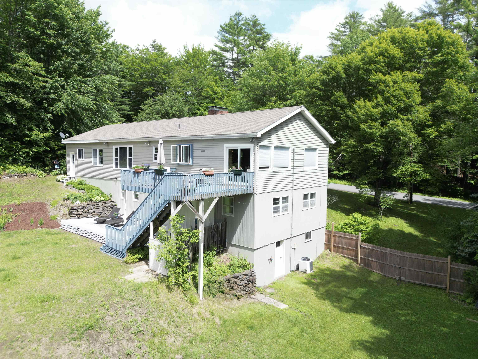
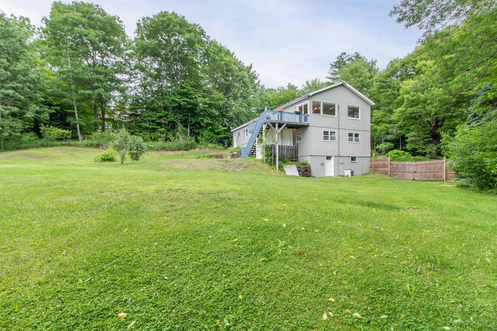
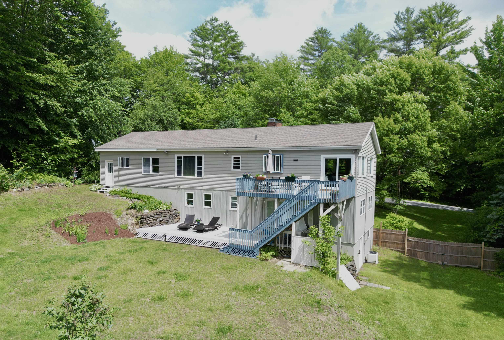
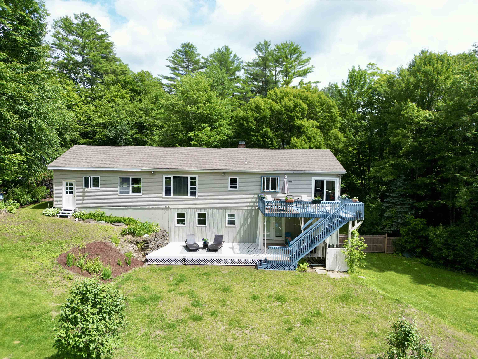
Sitting in a great St. Johnsbury location, this well-maintained ranch offers the perfect blend of comfort, style, and functionality. Step inside to a bright, open living space where the updated kitchen overlooks a welcoming living room and spacious dining area, creating an ideal layout for both everyday living and entertaining. Expansive windows fill the home with natural light and frame beautiful views, making you feel as though you're living among the treetops. Beyond the canopy, you'll enjoy a picturesque view of St. Johnsbury's iconic Observatory Knob. The primary bedroom is conveniently located on the main level and features a generous walk-in closet with separate sides for ample storage and organization. The finished lower level adds even more living space with a cozy den, perfect for relaxing, reading, or movie nights, along with a beautifully updated laundry room. Two additional bedrooms are situated on opposite ends of the lower level, offering privacy for family or guests. Sliding glass doors lead directly to the large lower deck and big backyard, providing plenty of room for outdoor entertaining, gardening, or simply enjoying the peaceful setting. You won't want to sleep on this bright, welcoming home in a quiet neighborhood!
Listed by Libby Ratico Century 21 Farm & Forest/Burke
Description:
Sitting in a great St. Johnsbury location, this well-maintained ranch offers the perfect blend of comfort, style, and functionality. Step inside to a bright, open living space where the updated kitchen overlooks a welcoming living room and spacious dining area, creating an ideal layout for both everyday living and entertaining. Expansive windows fill the home with natural light and frame beautiful views, making you feel as though you're living among the treetops. Beyond the canopy, you'll enjoy a picturesque view of St. Johnsbury's iconic Observatory Knob. The primary bedroom is conveniently located on the main level and features a generous walk-in closet with separate sides for ample storage and organization. The finished lower level adds even more living space with a cozy den, perfect for relaxing, reading, or movie nights, along with a beautifully updated laundry room. Two additional bedrooms are situated on opposite ends of the lower level, offering privacy for family or guests. Sliding glass doors lead directly to the large lower deck and big backyard, providing plenty of room for outdoor entertaining, gardening, or simply enjoying the peaceful setting. You won't want to sleep on this bright, welcoming home in a quiet neighborhood!
Room Information:
Total Rooms: 7
Total Baths: 2
Full Baths: 1
3/4 Baths: 1
Bedrooms: 3
Total Baths: 2
Full Baths: 1
3/4 Baths: 1
Bedrooms: 3
Basement: Concrete | Finished | Full | Interior Stairs | Walkout | Exterior Access
Construction Information:
Year Built: 1973
Type: Vinyl Siding
Type: Vinyl Siding
Building Info
Finished Sq.Ft.: 2964
Above Grade Sq.Ft.: 1144
Below Grade Sq.Ft.: 1144
Apx Below Grade Unfinished Sq.Ft.: 676
Exterior Info
Style: Ranch
Roof: Shingle
Utilities
Electric: 100 Amp Service
Water: Drilled Well
Sewer: 1000 Gallon | Leach Field
Land Description:
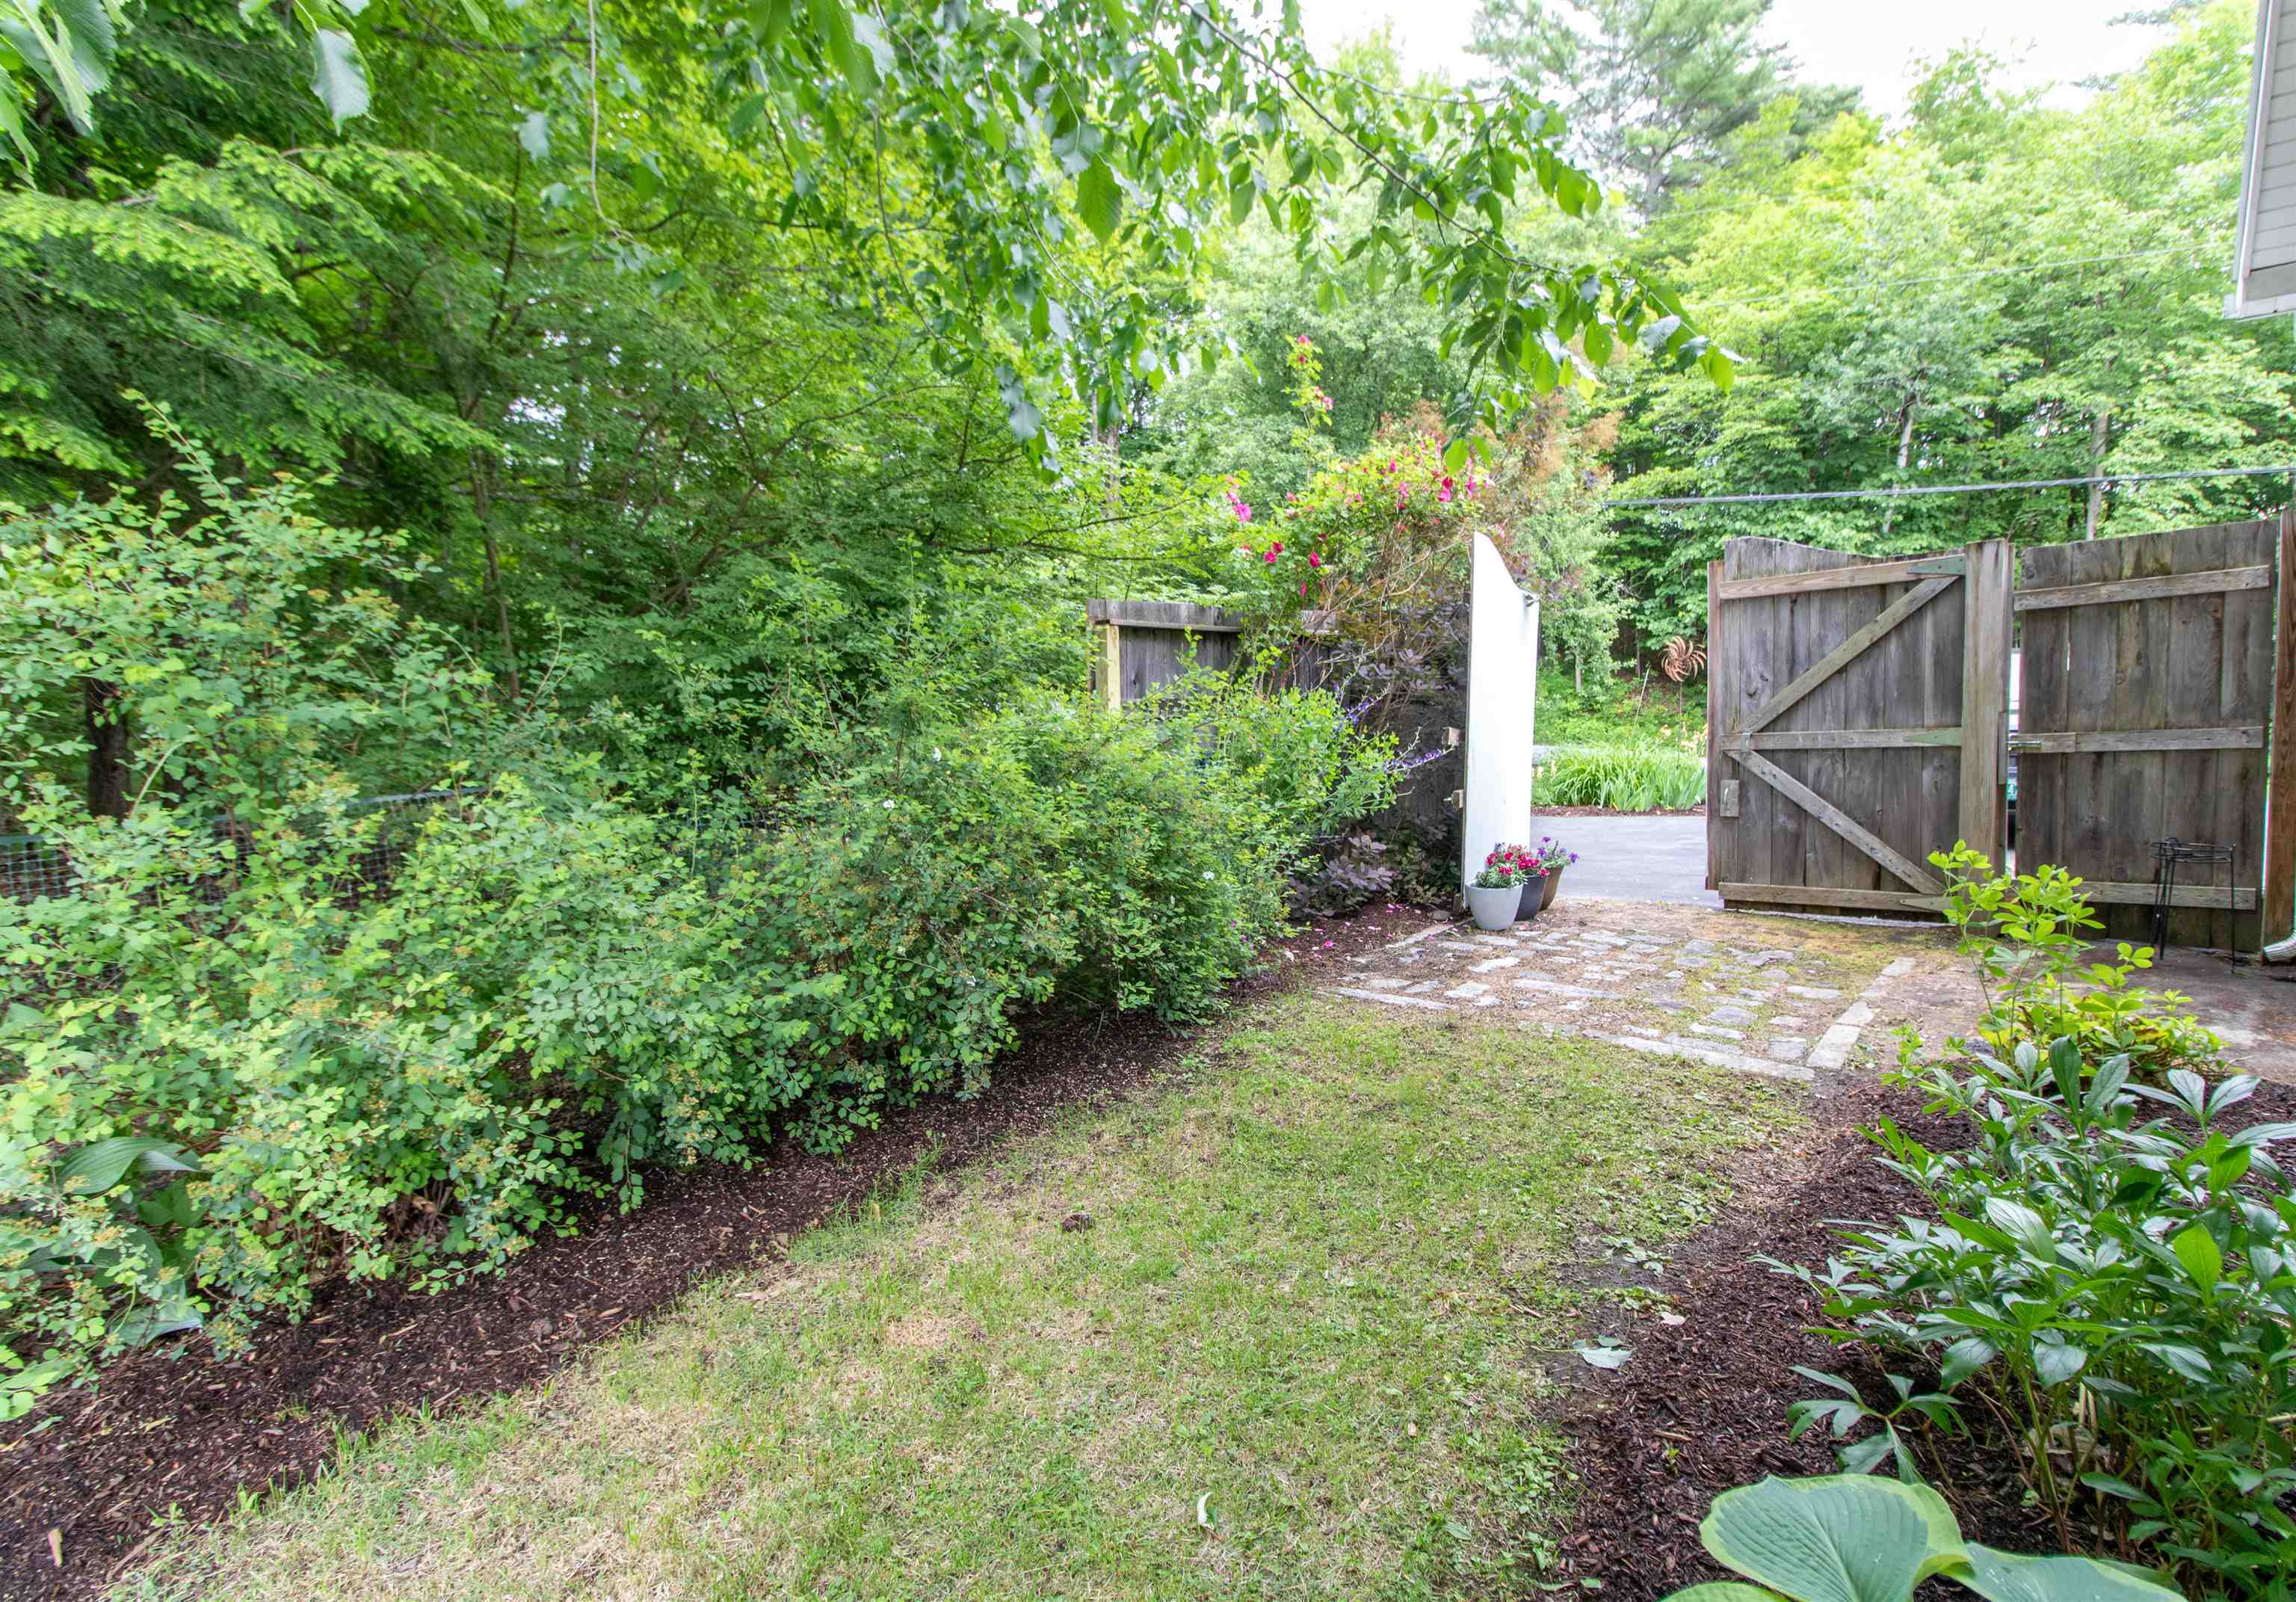
Country Setting | Landscaped | Mountain View | Open | Sloping | View | In Town | Neighborhood | Near Hospital
Lot size: 1.16 acres
Zoned: res
Surveyed: Unk
Flood Zone: No
Seasonal: No
Road Frontage: 197
Driveway: Paved
Additional Information
Taxes $5,985
Assesed Value Not Reported
Taxes $5,985
Assesed Value Not Reported
Schools
School District: St. Johnsbury School District
Elementary School: St. Johnsbury Schools
Middle School: St. Johnsbury Schools
High School: Choice
School District: St. Johnsbury School District
Elementary School: St. Johnsbury Schools
Middle School: St. Johnsbury Schools
High School: Choice
